



Bought with Reilly McCourt
$420,445
$419,995
0.1%For more information regarding the value of a property, please contact us for a free consultation.
7913 W Zabo Rd Spokane, WA 99224
4 Beds
3 Baths
1,745 SqFt
Key Details
Sold Price $420,445
Property Type Single Family Home
Sub Type Single Family Residence
Listing Status Sold
Purchase Type For Sale
Square Footage 1,745 sqft
Price per Sqft $240
Subdivision Aspen Park
MLS Listing ID 202616246
Sold Date 07/29/26
Style Traditional
Bedrooms 4
Year Built 2026
Lot Size 9,583 Sqft
Lot Dimensions 0.22
Property Sub-Type Single Family Residence
Property Description
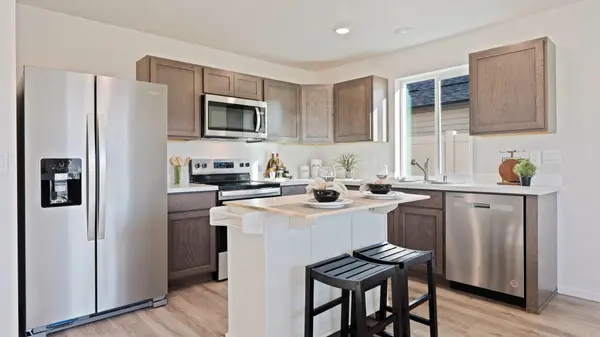
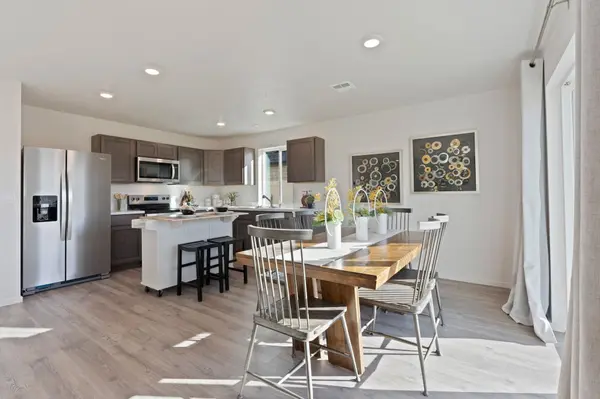
Welcome to the Sherwood floor plan by D.R. Horton at Aspen Park—a thoughtfully designed 2-story home perfect for entertaining and everyday comfort. Step into a bright, open layout featuring a spacious great room, dining area, and L-shaped kitchen with ample counter space, stainless steel appliances, and an oversized walk-in pantry. A convenient powder room and under-stair storage complete the main floor. Upstairs, the expansive primary suite offers a tranquil retreat with a walk-in closet, double-sink vanity, and step-in shower. Three additional bedrooms share a full bath with a tub. The laundry room is also conveniently located upstairs near all bedrooms, along with a linen closet for added storage. Enjoy abundant natural light, modern finishes, and seamless indoor-outdoor living with a sliding glass door leading to the patio. This home blends style and functionality—schedule your private tour today!
Location
State WA
County Spokane
Rooms
Basement Crawl Space, None
Interior
Interior Features See Remarks, Smart Thermostat, Pantry
Heating Electric, Forced Air, Heat Pump, Hot Water
Appliance Free-Standing Range, Dishwasher, Disposal, Microwave
Exterior
Parking Features Attached, Electric Vehicle Charging Station(s)
Garage Spaces 2.0
View Y/N true
Roof Type Composition
Building
Lot Description Sprinkler - Partial
Architectural Style Traditional
Structure Type Fiber Cement
New Construction true
Schools
Elementary Schools Snowden
Middle Schools Westwood
High Schools Cheney
School District Cheney
Others
Acceptable Financing FHA, VA Loan, Conventional, Cash
Listing Terms FHA, VA Loan, Conventional, Cash
Read Less
Want to know what your home might be worth? Contact us for a FREE valuation!

Our team is ready to help you sell your home for the highest possible price ASAP
GET MORE INFORMATION
