

1518 W 67th Ave, Spokane, WA 99224
See all 16 photos
1518 W 67th Ave, Spokane, WA 99224
REQUEST A TOUR If you would like to see this home without being there in person, select the "Virtual Tour" option and your agent will contact you to discuss available opportunities.
In-PersonVirtual Tour
Listed by Heidi Powell • New Home Star Washington, LLC
$ 494,990
Est. payment /mo
Save
New

1518 W 67th Ave Spokane, WA 99224

3 Beds

2 Baths

1,408 SqFt


UPDATED:

Key Details

Property Type Single Family Home

Sub Type Single Family Residence

Listing Status Active

Purchase Type For Sale

Square Footage 1,408 sqft

Price per Sqft $351

Subdivision The Summit

MLS Listing ID 202621975

Style Ranch

Bedrooms 3

Year Built 2026

Lot Size 6,098 Sqft

Lot Dimensions 0.14

Property Sub-Type Single Family Residence

Property Description

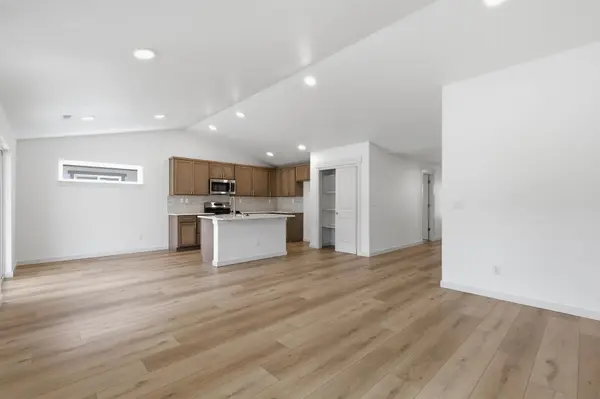
The 1,408 sq ft Edgewood offers the perfect balance of comfort and efficiency in a thoughtfully designed single-level layout. The award-winning kitchen features a spacious island and generous counter space, seamlessly connecting to the open living and dining areas, ideal for both everyday living and entertaining. The private main suite is tucked away and includes dual closets and a double vanity ensuite. The additional bedroom and den with a full bath provide flexibility for guests, office space, or hobbies. Finishes include LVP flooring throughout with carpet only in the bedrooms, granite countertops in kitchen and bathrooms, and beech cabinets! Estimated completion December 2026. Fencing and landscaping included! *Stock Photos - options and finishes will vary.

Location

State WA

County Spokane

Rooms

Basement Crawl Space

Interior

Interior Features Smart Thermostat, Cathedral Ceiling(s)

Heating Electric, Forced Air, Heat Pump

Cooling Central Air

Appliance Gas Range, Dishwasher, Disposal, Microwave, Hard Surface Counters

Exterior

Parking Features Attached, Garage Door Opener

Garage Spaces 2.0

View Y/N true

Roof Type Composition

Building

Lot Description Sprinkler - Automatic

Story 1

Foundation Vapor Barrier

Architectural Style Ranch

Structure Type Masonite

New Construction true

Schools

Elementary Schools Windsor

Middle Schools Westwood

High Schools Cheney

School District Cheney

Others

Acceptable Financing FHA, VA Loan, Conventional, Cash

Listing Terms FHA, VA Loan, Conventional, Cash


GET MORE INFORMATION

Name

Name

Phone*

Phone

Message

Message
Evan Cofer

+1(208) 786-2876

evan@cofer-co.com

Go tour this home

1518 W 67th Ave